


Bought with Debra Byers
$525,000
$550,000
4.5%For more information regarding the value of a property, please contact us for a free consultation.
4 Beds
4 Baths
3,657 SqFt
SOLD DATE : 10/23/2026
Key Details
Sold Price $525,000
Property Type Single Family Home
Sub Type Single Family Residence
Listing Status Sold
Purchase Type For Sale
Square Footage 3,657 sqft
Price per Sqft $143
MLS Listing ID OKC1224234
Sold Date 10/23/26
Style Contemporary
Bedrooms 4
Full Baths 3
Half Baths 1
Construction Status Stone,Vinyl Siding
Year Built 1978
Annual Tax Amount $4,150
Lot Size 5.048 Acres
Acres 5.048
Lot Dimensions 276 X 808
Property Sub-Type Single Family Residence
Property Description
Contract BUSTED!!! buyer couldn't get the loan!!
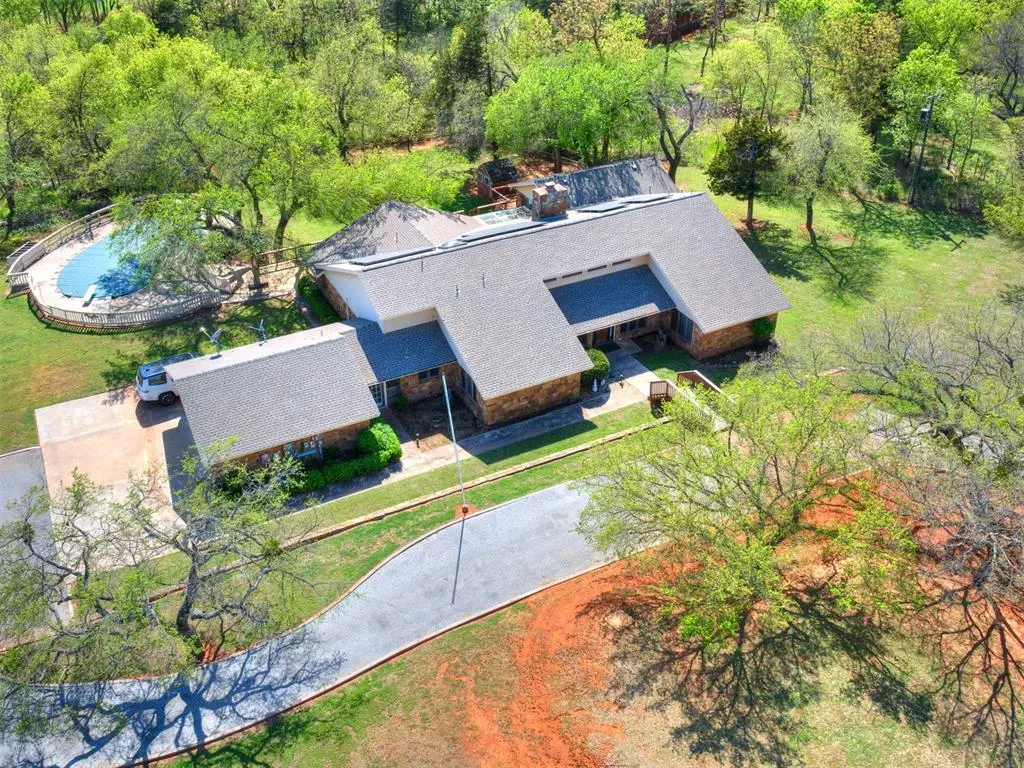
Now is your chance!! This property offers a spacious and well-equipped setup, blending comfort, functionality, and room to spread out. The home features four generously sized bedrooms and three full bathrooms, along with an additional half bath for convenience—ideal for both family living and hosting guests. A two-car garage is attached to the home, providing easy access and everyday practicality.
Beyond the main house, is an inground pool, and there's a standout three-car workshop, perfect for projects, storage, or running a small business. The exterior combines durable stone and vinyl siding, giving the home both curb appeal and low-maintenance durability.
Energy efficiency is a major bonus, with solar panels installed to help reduce electricity costs and environmental impact.
Situated on approximately 5.050 acres, the property offers plenty of open space for privacy, recreation, or even future expansion. Outdoor living is a highlight, with a large deck and patio area that's ideal for entertaining, relaxing, or enjoying the surrounding landscape.
A circular driveway adds both convenience and a welcoming touch, making access easy for multiple vehicles and guests.
Overall, this property combines rural space with modern amenities, making it a versatile option for comfortable living and lifestyle flexibility.
Location
State OK
County Canadian
Rooms
Dining Room 2
Interior
Interior Features Ceiling Fan(s), Combo Woodwork, Paint Woodwork, Whirlpool
Heating Central Electric
Cooling Electric
Flooring Combo, Carpet, Tile
Fireplaces Number 1
Fireplaces Type Masonry
Fireplace Y
Exterior
Exterior Feature Rain Gutters
Parking Features Additional Parking, Asphalt, Circular Driveway
Garage Spaces 2.0
Garage Description Additional Parking, Asphalt, Circular Driveway
Fence Wood
Pool Fenced, Gunite
Utilities Available Cable Available, Electricity Available, Public, Rural Water, Solar
Roof Type Shingle
Private Pool true
Building
Lot Description Creek, Rural, Wooded
Foundation Slab
Architectural Style Contemporary
Level or Stories One
Structure Type Stone,Vinyl Siding
Construction Status Stone,Vinyl Siding
Schools
Elementary Schools Northwood Es
Middle Schools Piedmont Ms
High Schools Piedmont Hs
School District Piedmont
Read Less Info
Want to know what your home might be worth? Contact us for a FREE valuation!
Our team is ready to help you sell your home for the highest possible price ASAP

Nearby Locations

"My job is to find and attract mastery-based agents to the office, protect the culture, and make sure everyone is happy! "